New Doors · York
Carriage-House Garage Door Installation in York
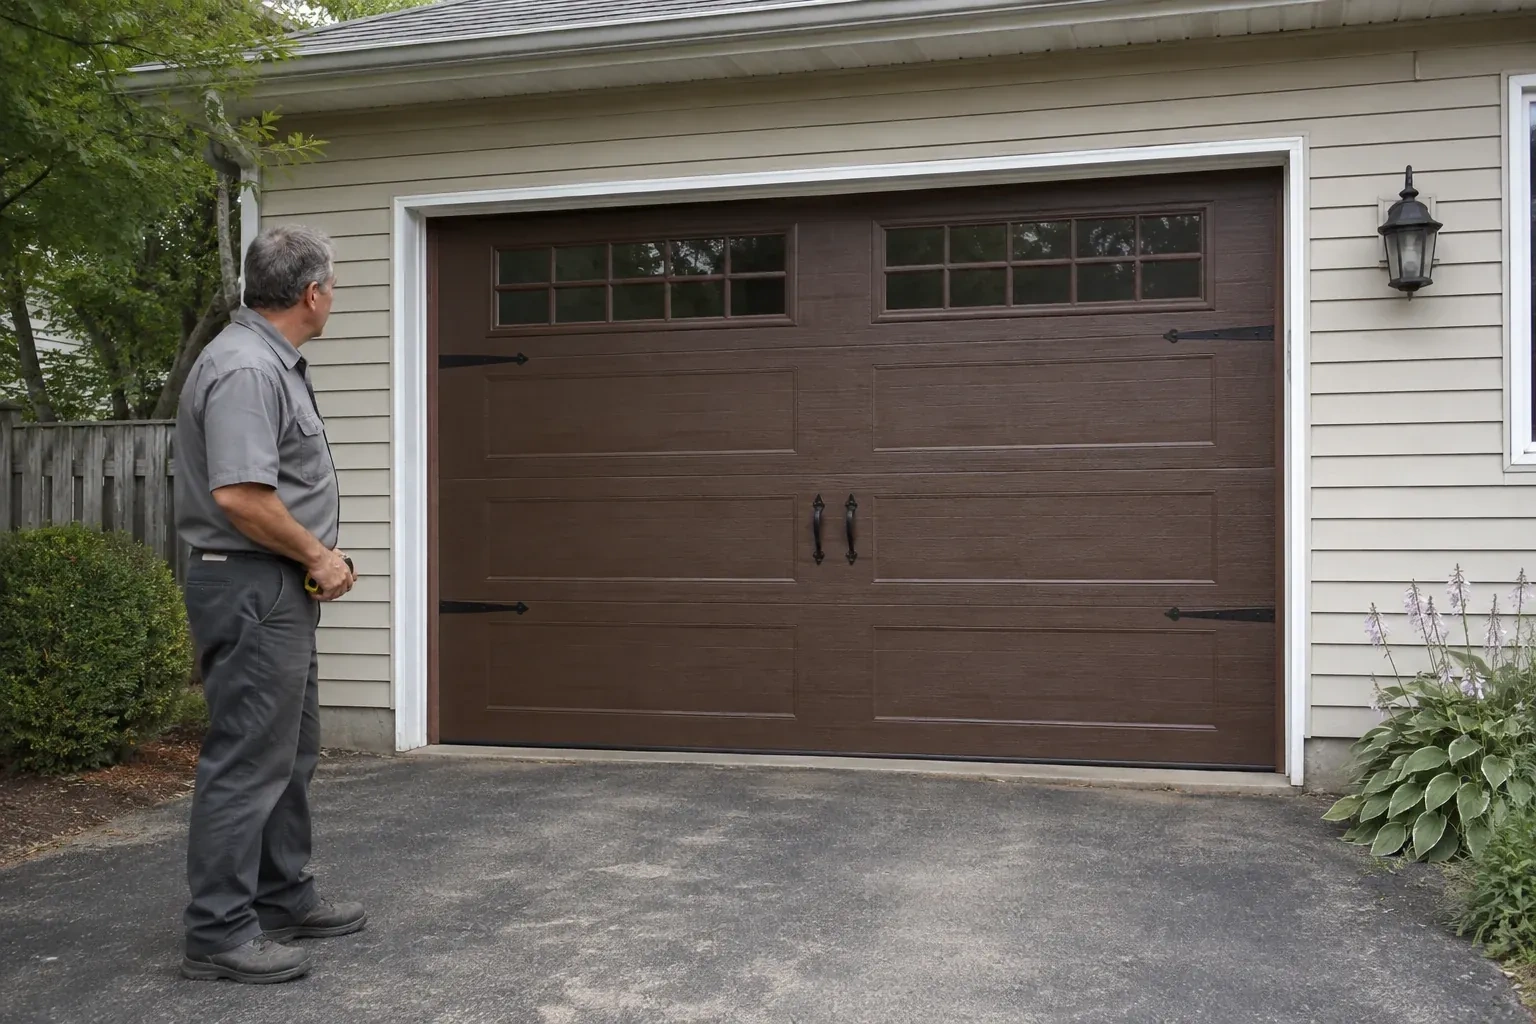
The garage feels dim whenever the overhead door is closed. You want a row of well-positioned windows that introduces daylight, protects privacy and fits naturally into a carriage-inspired panel layout.
Carriage-House Garage Door Installation
In plain words
A carriage look can be created with several constructions, including embossed steel, insulated steel with composite overlays, or wood components intended for sectional-door use. Each choice changes weight, depth, finish care and the hardware needed to move it. The installation process matches the counterbalance and reinforcement to the selected sections, rather than treating the decorative surface as a separate add-on. That coordination supports both the intended appearance and steady overhead operation.
How the visit goesYou appreciate the grain and depth of traditional wood doors, though regular refinishing is not part of your plan. A durable carriage-house surface can create a similar visual effect with simpler upkeep.
York
How the visit goes
Checking what supports the system
The jambs, header and ceiling supports carry tracks, spring anchors and rear hangers, so their condition is examined before hardware is specified. The technician looks for sound fastening surfaces, previous holes, movement, moisture effects and trim that hides the framing. Existing angle supports are reviewed rather than assumed suitable for the new load. If the opening itself is being widened or reshaped, that structural work is separated and resolved before door installation measurements are confirmed.
Closing the weather gaps
Weather finishing starts at the floor, where the bottom astragal is checked across the threshold for continuous contact without excessive compression. Side and top seals are cut and positioned to brush the door face evenly while allowing free movement. Corners receive particular attention because small gaps often meet there. Exterior fastener penetrations and trim interfaces are completed according to the selected materials. With the door closed, daylight and contact are reviewed from inside, then the seal fit is confirmed again after several operating cycles.
Controls and safety functions explained
The homeowner receives a practical demonstration rather than an unexplained set of new parts. Wall control, remotes, manual release, travel and safety-sensor response are shown using the installed equipment. The photo-eye path should stay free of stored items, dust and snow, and the doorway should remain clear while the door moves. Periodic reversal checks follow the opener instructions. Knowing what normal operation looks and sounds like makes future maintenance conversations more specific and keeps everyday use straightforward.
Carriage-House Garage Door Installation
In the van
- Vertical and horizontal tracks
- Decorative handles and straps
- Composite or wood overlays
- Bottom weather seal
- Window glazing and inserts
What affects the quote
Same fees day, night or weekend
1Threshold shape and sealing needs
A level slab accepts a straightforward bottom seal, while dips, crowns or a worn edge can require another seal profile or coordinated threshold preparation to improve closure.
2Width and height of each opening
Door dimensions determine the quantity and size of sections, track length, reinforcement and counterbalance. A pair of single openings also involves different hardware and layout work from one broad opening.
3Track and headroom arrangement
Standard, low-headroom and other track layouts use different hardware and setup. Ceiling height, roof slope and obstructions determine which arrangement fits the available travel path.
Carriage-House Garage Door Installation: questions
How are two side-by-side doors made to look consistent?
The layout uses shared reference lines for window height, panel divisions, handles, strap accents and exterior trim. Each opening is still measured separately because floors and jambs can differ. Samples and elevation drawings help resolve whether both doors use identical patterns or coordinated versions scaled to their widths. Installation then checks closed position and seal contact independently while preserving the planned visual alignment.
May the new door use my existing tracks?
Only when the new door instructions and field assessment establish compatibility. Track spacing and curves relate to section thickness, roller position, door weight, headroom and opener layout. A track that suited the former door may place the new sections incorrectly. Treating tracks and sections as one designed system provides a clearer basis for alignment, balance and future parts identification.
What routine care does the decorative finish need?
Care follows the selected surface. Factory-finished steel and many composite overlays generally benefit from mild washing with non-abrasive tools, while wood components may require coating attention at intervals described in their instructions. Keep a record of the finish name and approved care products. During cleaning, look over overlay edges, fasteners, glazing retainers and weather seals for visible changes.
Installation & Upgrades
- Insulated Steel Garage Door InstallationThe existing door opens on old tracks that crowd storage near the ceiling.
- Wind-Rated Garage Door ReplacementYour renovation drawings call for a garage door with a stated design pressure, yet the existing…
- Full-View Glass Garage Door InstallationYou like the brightness of clear glazing but not a direct view of everything stored inside.
Carriage-House Garage Door Installation near you
Whether the door on your house in York needs a single roller or a whole new opener, the services listed here cover it. Repairs come first, because most doors can be saved; springs, cables and hardware follow; then openers and remotes; and finally new doors for homes and commercial buildings.